Floors built around business use

Commercial flooring systems.

Commercial floor systems considered around customer traffic, cleaning, substrate condition, downtime, access, and the way each business space operates.

Protective floor coating in a commercial working space
Shops · Kitchens · Showrooms · Warehouses

Service at a glance

01Residential, commercial, or industrial project fit
02Surface and condition reviewed first
03Preparation matched to the confirmed system
04Southern Oregon and qualifying travel

Where the service fits

Start with the surface, setting, and actual use.

Commercial projects need a clear view of the space and the operation. The floor, traffic, cleaning routine, access, scheduling, appearance, and planned downtime all shape the recommendation.

Talk through your project
01

Shops and work areas

Systems considered around daily work, equipment, traffic, cleaning, and how the floor supports the operation.

02

Kitchens and service spaces

Project conversations centered on the substrate, cleaning needs, workflow, access, and suitable verified options.

03

Showrooms and customer areas

Professional finishes that balance appearance with the day-to-day demands of the business setting.

04

Warehouses and facilities

Flooring discussions built around size, slab condition, traffic, operations, access, and scheduling.

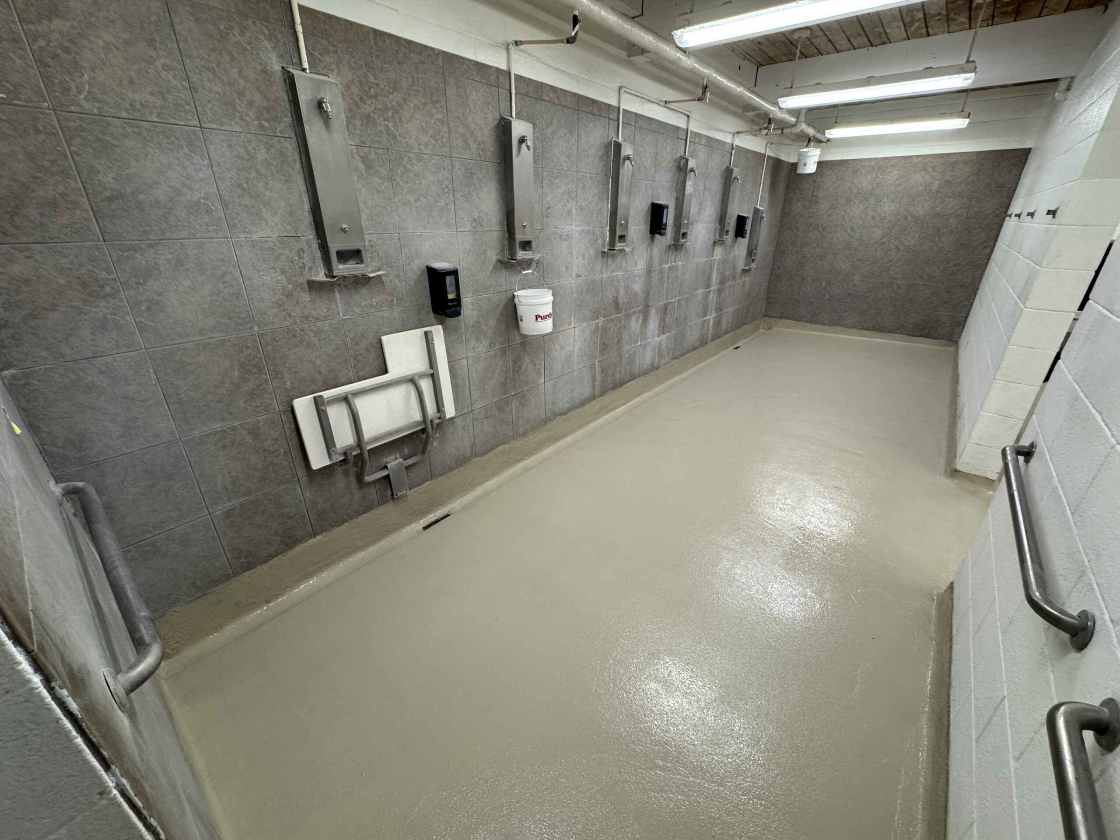
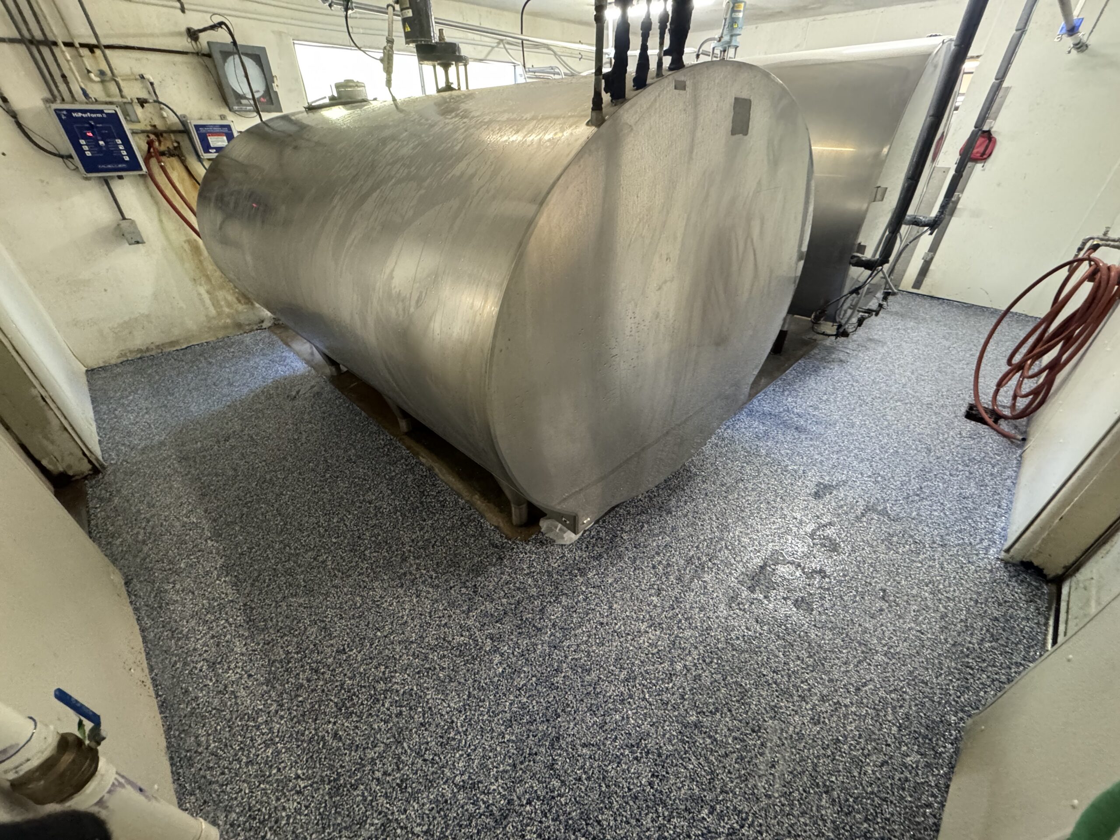
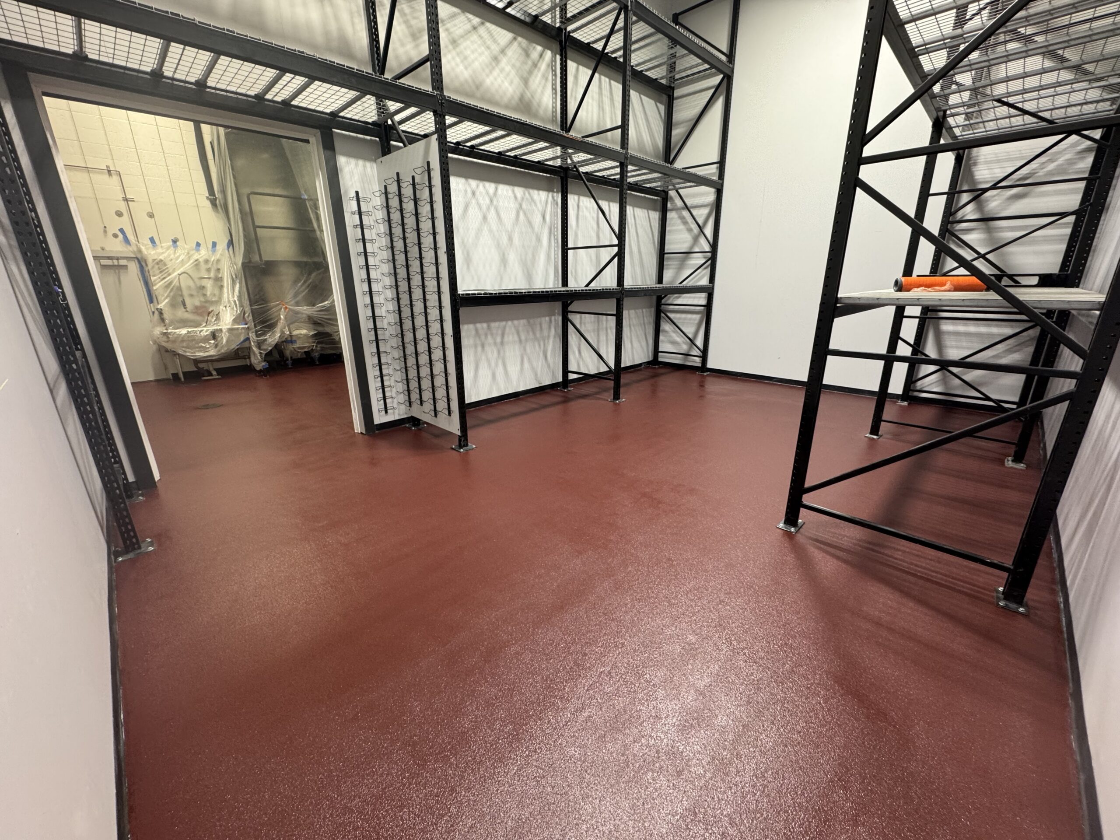
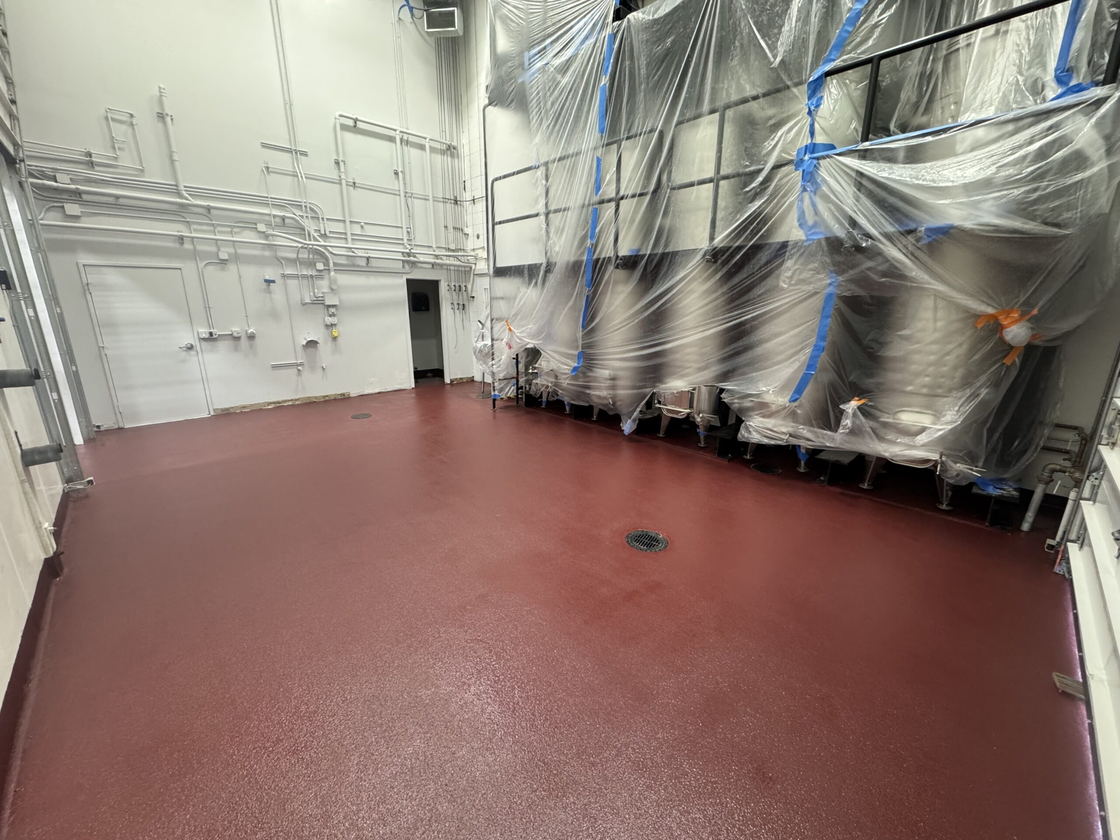
Commercial project photography

Built for business. Finished for the space.

A look at completed floors and active commercial environments where surface condition, workflow, traffic, and finish expectations shaped the work.
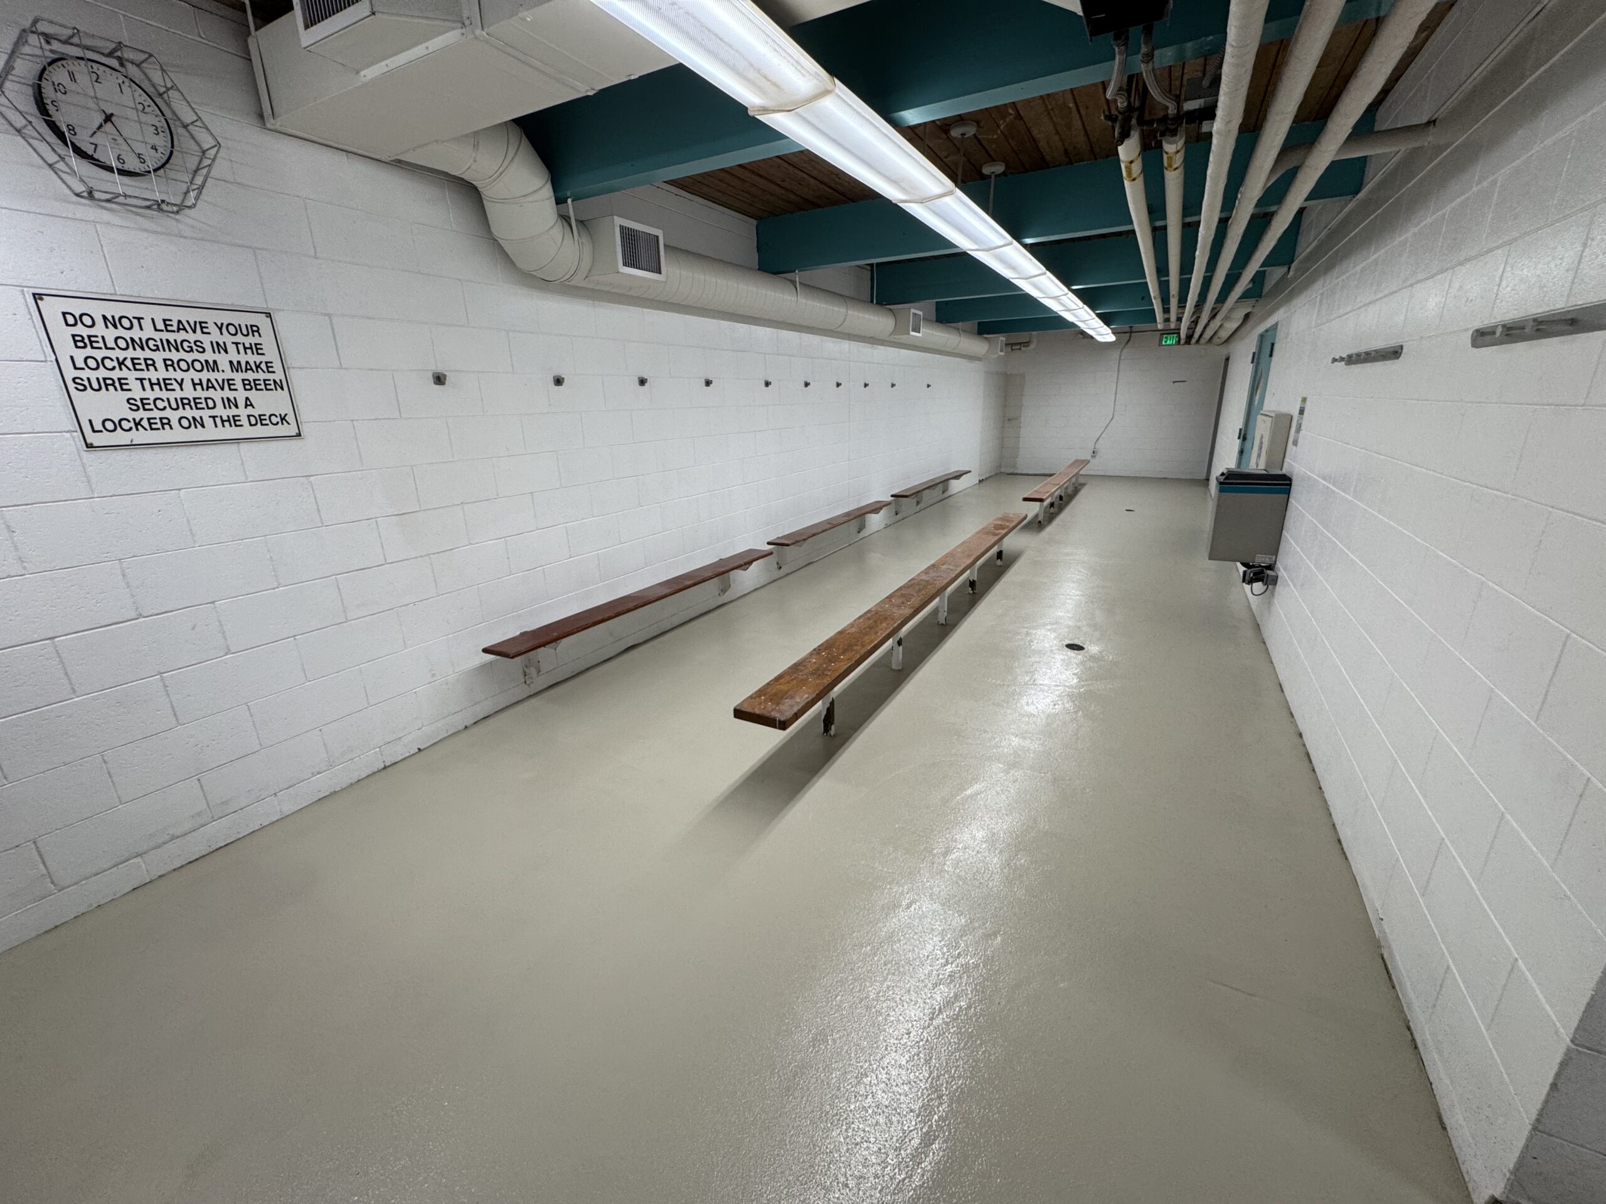
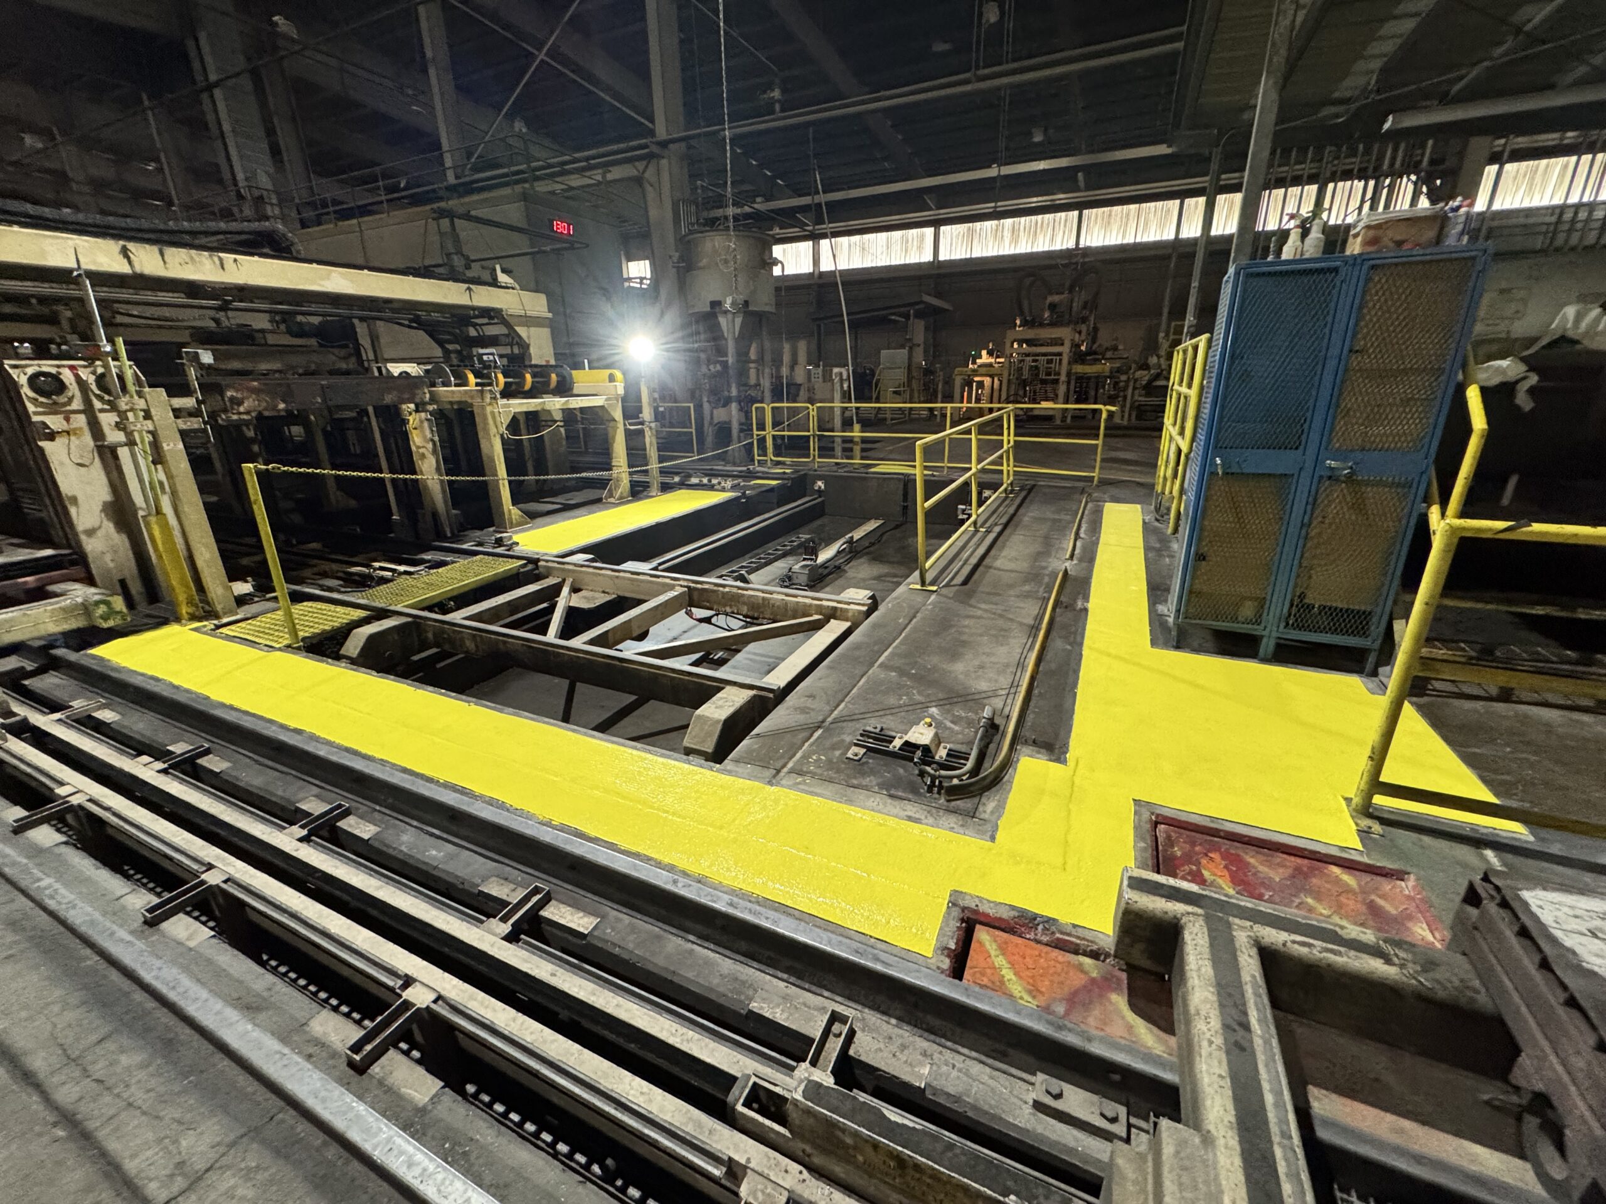
Completed commercial floor coating
Commercial floor coating detail
Finished flooring in a commercial workspace
Durable commercial floor finish
Commercial coating project
Completed commercial flooring system

How the scope develops

Practical decisions. Project-specific details.

Recommendations are confirmed only after the surface, setting, exposure, access, logistics, and project goals are understood.

Project consideration

Traffic and use

Foot traffic, equipment, impacts, abrasion, and the way the space operates each day shape the recommendation.

Project consideration

Exposure and environment

Moisture, chemicals, temperature, cleaning methods, and slip-resistance needs help determine the right coating system.

Project consideration

Finish and performance

Color, texture, appearance, durability, and maintenance needs are tailored to the goals of the facility.

The project path

A clear process from assessment to finish.

Exact steps depend on the project, but the work is organized around clear decisions and professional execution.

01

Assess

Review the surface, current condition, setting, access, exposure, and use.

02

Plan

Confirm preparation, system direction, scope, logistics, and scheduling considerations.

03

Complete

Carry out the confirmed work with clean execution and clear communication.

04

Review

Walk through the result and discuss system-specific use and care guidance.

Good to know

Questions about commercial flooring systems.

Can work be planned around business operations?+

Access, operating hours, sequencing, curing requirements, and downtime are discussed before the scope and schedule are confirmed.

Which commercial system is best?+

There is no universal best system. The recommendation depends on the concrete, use, traffic, cleaning, exposure, finish goals, and verified product fit.

Do you make food-grade or code-compliance claims?+

Compliance and product suitability must be verified for the specific system, facility, and governing requirements before any such claim is made.

What should I share first?+

Project location, square footage, current floor condition, daily use, cleaning routine, access, desired finish, and timing are useful starting details.

Plan a commercial floor around the way your business works.

Start a project conversation